It's the week after Thanksgiving, which means that I'm back in Las Vegas attending the 18th Annual Autodesk University. Today is dedicated to special meetings, including a press and blogger briefing that is just getting started.
I'll be posting as much information as possible this week...basically whatever I can tell you about that isn't under non-disclosure. So stay tuned.
Monday, November 28, 2011

Thursday, March 25, 2010
Autodesk Announces Features in 2011 Products
I'm in San Francisco today at Autodesk's headquarters to attend the live webcast introducing the company's new 2011 products. I'll be reporting throughout the day on both the Revit products and AutoCAD. For my AutoCAD coverage, visit my other blog at http://cadman-do.blogspot.com/.
The top features announced for the Revit products are:
The top features announced for the Revit products are:
- An interactive sunpath tool
- Large team workflow enhancements
- New surface rationalization tools
- Adaptive components
Here's a brief video demonstrating the new interactive sunpath tool. While many of these capabilities were available in previous versions, users now have the ability to visualize the position of the sun within the context of the model.
Within the realm of large team workflow enhancements, users can now control visibility of components across linked projects and tag items such as doors and rooms from in multiple linked project files from within a host file.
Surface rationalization tools and adaptive components enhance the user's ability to model complex components. This brief video shown just now during the webcast shows how adaptive components can be used to model complex curtain walls.
Friday, November 13, 2009
Creating an Eyebrow Dormer in Revit Architecture
Autodesk University is just a few weeks away. To help whet your appetite, I thought I would share a sneak peek at one of the functions you'll learn in my upcoming class "Raising the Roof: Creating Roofs in Revit."
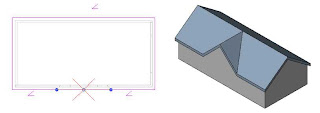
Revit's Slope Arrow tool provides a way to create more complex roofs by defining slopes that cannot be created by simply setting roof footprint boundary lines as slope-defining. For example, this quick (1-minute) video shows how to use the Slope Arrow tool to quickly create an eyebrow dormer.
I hope you enjoyed the video and learned something new about Revit.
You'll learn this and much more about roofs in my AU class "Raising the Roof: Creating Roofs in Revit" (course AB322-1), which I'll be teaching on Thursday, December 3, from 5:00 to 6:30pm in MB Ballroom A.

Revit's Slope Arrow tool provides a way to create more complex roofs by defining slopes that cannot be created by simply setting roof footprint boundary lines as slope-defining. For example, this quick (1-minute) video shows how to use the Slope Arrow tool to quickly create an eyebrow dormer.
I hope you enjoyed the video and learned something new about Revit.
You'll learn this and much more about roofs in my AU class "Raising the Roof: Creating Roofs in Revit" (course AB322-1), which I'll be teaching on Thursday, December 3, from 5:00 to 6:30pm in MB Ballroom A.
Sunday, September 13, 2009
Looking Forward to Autodesk University 2009
I'll be back at Autodesk University again this year. At this point, I've lost track of how many of these events I've attended other than the fact that I've been to ALL of them.
I'll be teaching two Revit courses and three AutoCAD classes this year. The Revit classes should be quite interesting:
Collaborating Across Disciplines with Revit Architecture, MEP, and Structure
Tuesday, December 1, 8:00am-9:30am (course: AB104-3)
Class Description: Are you ready to take the next step and use building information modeling to share data across the entire design team? The need for sharing data across design disciplines has become increasingly critical. In this class, we’ll look at how the Revit platform facilitates collaboration and coordination among architects and engineers. You’ll learn how to link project files between Revit Architecture, Revit Structure, and Revit MEP, coordinate work between disciplines, identify and correct interferences, and use Revit’s revision tracking to keep track of changes.
Raising the Roof - Creating Roofs in Revit
Thursday, December 3, 5:00pm-6:30pm (course AB322-1)
Class Description: Roofs are one of the most complex architectural elements to model, but with Revit you can create just about any type of roof. This class will explore the best methods for creating various types of roofs using all the tools in Revit. We’ll look at complex roofs with varying pitch, offset plate heights, ridge and valley control, dormers, flat roofs, and more. You’ll also learn how to create roofs with varying thickness using shape editing tools. Whether you design residential or commercial buildings, you’ll learn new techniques you can immediate put to use in Revit.
I hope you'll join me at AU. To learn more, please visit the Autodesk University website.

I'll be teaching two Revit courses and three AutoCAD classes this year. The Revit classes should be quite interesting:
Collaborating Across Disciplines with Revit Architecture, MEP, and Structure
Tuesday, December 1, 8:00am-9:30am (course: AB104-3)
Class Description: Are you ready to take the next step and use building information modeling to share data across the entire design team? The need for sharing data across design disciplines has become increasingly critical. In this class, we’ll look at how the Revit platform facilitates collaboration and coordination among architects and engineers. You’ll learn how to link project files between Revit Architecture, Revit Structure, and Revit MEP, coordinate work between disciplines, identify and correct interferences, and use Revit’s revision tracking to keep track of changes.
Raising the Roof - Creating Roofs in Revit
Thursday, December 3, 5:00pm-6:30pm (course AB322-1)
Class Description: Roofs are one of the most complex architectural elements to model, but with Revit you can create just about any type of roof. This class will explore the best methods for creating various types of roofs using all the tools in Revit. We’ll look at complex roofs with varying pitch, offset plate heights, ridge and valley control, dormers, flat roofs, and more. You’ll also learn how to create roofs with varying thickness using shape editing tools. Whether you design residential or commercial buildings, you’ll learn new techniques you can immediate put to use in Revit.
I hope you'll join me at AU. To learn more, please visit the Autodesk University website.

Saturday, July 4, 2009
Sorry for the Long Absence
You may have noticed that I have been conspicuously absent since May 4.
There are several reasons for that. One is that I have been totally immersed in creating training videos for CADLearning for their AutoCAD, AutoCAD LT, and Revit Architecture courseware.
The second is that I've been trying to find either a job or some consulting work.
And the third is that we suffered a huge tragedy. On May 20, my son's fiancee was killed by a roadside bomb in Afghanistan.
I've included a bit more detail on my personal CADMAN-do blog.
I'll still be gone for a while, as I'm off tomorrow to the Black Rock Desert in Northern Nevada to watch the team from North American Eagle test the vehicle that they hope will someday break the Land Speed Record. You can follow that story on CADMAN-do as well.
There are several reasons for that. One is that I have been totally immersed in creating training videos for CADLearning for their AutoCAD, AutoCAD LT, and Revit Architecture courseware.
The second is that I've been trying to find either a job or some consulting work.
And the third is that we suffered a huge tragedy. On May 20, my son's fiancee was killed by a roadside bomb in Afghanistan.
I've included a bit more detail on my personal CADMAN-do blog.
I'll still be gone for a while, as I'm off tomorrow to the Black Rock Desert in Northern Nevada to watch the team from North American Eagle test the vehicle that they hope will someday break the Land Speed Record. You can follow that story on CADMAN-do as well.
Tuesday, March 3, 2009
First Look: Revit 2010 Ribbon Bar Interface
This morning I received word from Autodesk that I had permission to start sharing videos of the soon-to-be-released Revit Architecture 2010.
So, with no further delay, here for your enjoyment and enlightenment is a short video highlighting some of the features of the new ribbon bar interface.
I hope you will agree that, while the new interface is going to take a while to get used to, it is actually quite intuitive. As I wrote in my pervious posting, it has taken me just an hour or so to become quite comfortable with the ribbon bar.
So, with no further delay, here for your enjoyment and enlightenment is a short video highlighting some of the features of the new ribbon bar interface.
I hope you will agree that, while the new interface is going to take a while to get used to, it is actually quite intuitive. As I wrote in my pervious posting, it has taken me just an hour or so to become quite comfortable with the ribbon bar.
Saturday, February 28, 2009
Autodesk Unveils Revit Architecture 2010
On Friday, February 6, Autodesk held a virtual press conference at which the company unveiled new versions of its software products for the architecture, engineering, and construction industries. An archive of that virtual press conference is currently available online. If you haven't seen it yet, I encourage you to watch it, particularly part one of the product presentation.
Since lots of other bloggers have already weighed in on the event and reprinted the press release, I'm not going to spend time rehashing what's already been posted. Yes, the next release has a new conceptual design environment, and once I'm able to get my hands on the software and play around with those new tools, I'll write about them.
But let's focus instead about the one aspect of the next release that has everyone talking—the new User Interface.
Ribbon Bar Rant
Here's the image that Autodesk included as part of its press kit.
 The first thing you'll notice is the new ribbon bar. What that means is the absence of the Design bar and the pull-down menus. I'm not going to miss the pull-downs. Does anyone really use them very much in Revit?
But the removal of the Design bar means that initially, you're going to be searching for your tools. Autodesk's press release says that the new "streamlined user interface helps users find favorite tools and commands faster, locate lesser used tools more efficiently and discover new tools more easily." Really?
Here's my take. Of course you're not going to find your favorite tools faster. They're no longer where you normally find them because the Design bar is gone. Nor will you locate lesser used tools more efficiently. They were in the drop-down menus, which are also gone. You will discover new tools more easily. That's the whole idea behind the ribbon bar.
Ribbon Bar Reality
Okay. Now that I've gotten that out of my system, let's talk about what we do now. If you use Revit on a regular basis, it's probably going to take you a day to get used to the new interface. That's all. After that, you're probably going to wonder how you ever lived without it.
Why? Because it makes a lot of sense in this product. The ribbon bar arranges the tools based on your current task. Take a closer look at the Home ribbon bar in the image supplied by Autodesk. There are more tools than what you would have found on the Basic design bar. No more having to switch to the Modeling design bar when you're ready to create railings, ramps, or stairs. They're all here in one place.
Also notice the tooltip in that image. Just like in AutoCAD 2009, when you hover over any tool, a small tooltip becomes visible. Leave your cursor there for more than a few seconds and that tooltip expands to show you more information about the command. That's going to make learning about and using other tools much easier.
And that ribbon bar has lots more tricks. If you watch the demos in Autodesk's virtual press conference (about 10 minutes into Presentation PT1), you'll notice that when Kelcey Lemon goes to select a curtain panel to add to the building form he created using the conceptual modeler, he sees a graphic representation of each panel system in the ribbon bar drop-down (which apparently takes the place of the Type Selector from earlier releases).
Assuming that metaphor extends to all Revit components, that means that you'll now be able to see a graphic representation of the wall, door, window or other component in the selector drop-down as you make your choice. No more having to depend just on the name assigned to the component. If that won't help users make the proper selection the first time, I don't know what will.
Like I said, I'm anxiously awaiting a copy that I can play with and write about. As soon as I receive it, I'll start recording and posting short videos explaining how to use all the new tools. Until then, take a deep breath and think about embracing the ribbon bar.
And if anyone has comments to share, I'm listening.
Since lots of other bloggers have already weighed in on the event and reprinted the press release, I'm not going to spend time rehashing what's already been posted. Yes, the next release has a new conceptual design environment, and once I'm able to get my hands on the software and play around with those new tools, I'll write about them.
But let's focus instead about the one aspect of the next release that has everyone talking—the new User Interface.
Ribbon Bar Rant
Here's the image that Autodesk included as part of its press kit.
 The first thing you'll notice is the new ribbon bar. What that means is the absence of the Design bar and the pull-down menus. I'm not going to miss the pull-downs. Does anyone really use them very much in Revit?
But the removal of the Design bar means that initially, you're going to be searching for your tools. Autodesk's press release says that the new "streamlined user interface helps users find favorite tools and commands faster, locate lesser used tools more efficiently and discover new tools more easily." Really?
Here's my take. Of course you're not going to find your favorite tools faster. They're no longer where you normally find them because the Design bar is gone. Nor will you locate lesser used tools more efficiently. They were in the drop-down menus, which are also gone. You will discover new tools more easily. That's the whole idea behind the ribbon bar.
Ribbon Bar Reality
Okay. Now that I've gotten that out of my system, let's talk about what we do now. If you use Revit on a regular basis, it's probably going to take you a day to get used to the new interface. That's all. After that, you're probably going to wonder how you ever lived without it.
Why? Because it makes a lot of sense in this product. The ribbon bar arranges the tools based on your current task. Take a closer look at the Home ribbon bar in the image supplied by Autodesk. There are more tools than what you would have found on the Basic design bar. No more having to switch to the Modeling design bar when you're ready to create railings, ramps, or stairs. They're all here in one place.
Also notice the tooltip in that image. Just like in AutoCAD 2009, when you hover over any tool, a small tooltip becomes visible. Leave your cursor there for more than a few seconds and that tooltip expands to show you more information about the command. That's going to make learning about and using other tools much easier.
And that ribbon bar has lots more tricks. If you watch the demos in Autodesk's virtual press conference (about 10 minutes into Presentation PT1), you'll notice that when Kelcey Lemon goes to select a curtain panel to add to the building form he created using the conceptual modeler, he sees a graphic representation of each panel system in the ribbon bar drop-down (which apparently takes the place of the Type Selector from earlier releases).
Assuming that metaphor extends to all Revit components, that means that you'll now be able to see a graphic representation of the wall, door, window or other component in the selector drop-down as you make your choice. No more having to depend just on the name assigned to the component. If that won't help users make the proper selection the first time, I don't know what will.
Like I said, I'm anxiously awaiting a copy that I can play with and write about. As soon as I receive it, I'll start recording and posting short videos explaining how to use all the new tools. Until then, take a deep breath and think about embracing the ribbon bar.
And if anyone has comments to share, I'm listening.
Monday, December 15, 2008
All of My AU Classes are Now Available Online
As promised, this year I recorded all six of the classes that I taught at Autodesk University. While most of those classes were also recorded as part of AU (and are available on the AU-online website). But not all of my classes were recorded by Autodesk, and only those who have attended Autodesk University have access to the AU-online website.
So, for the sake of completeness, and to ensure that everyone has access to all of my classes, I have posted all of this year's classes (as well as several from past years) on my website. Here you will find not only all of the class handouts and PowerPoint presentations (in PDF format) but also the complete webcasts of all of this year's classes. I've also posted datasets from several of the classes, and will gladly add more materials in response to requests.
So, what will you find? Here's a complete list of the classes that I've posted:
So, for the sake of completeness, and to ensure that everyone has access to all of my classes, I have posted all of this year's classes (as well as several from past years) on my website. Here you will find not only all of the class handouts and PowerPoint presentations (in PDF format) but also the complete webcasts of all of this year's classes. I've also posted datasets from several of the classes, and will gladly add more materials in response to requests.
So, what will you find? Here's a complete list of the classes that I've posted:
- Rendering Techniques in 3D AutoCAD, Part 1
- Rendering Techniques in 3D AutoCAD, Part 2
- Revit Architecture/MEP/Structure: Collaborating Across Disciplines
- Annotation Scaling: Making Drawings Smarter with Intelligent Text
- Keep It Inside AutoCAD: Data Extraction Direct to AutoCAD Tables
- Collaborating with AutoCAD and Autodesk Design Review
I hope you find these materials useful and take full advantage of them. And I welcome your feedback. I am always working to improve these materials.
Wednesday, December 3, 2008
Great Revit Sessions at AU
There's no end to great Revit classes this year at Autodesk University. This afternoon I taught a class to help users collaborate between Revit Architecture, Revit MEP, and Revit Structure. This was by far my biggest class (nearly 450 attendees) and my sense is that it went well. The class was recorded and I will be posting it as a webcast. Look for it next week on my website at www.dscohn.com.

I've also been attending classes every chance I get. This afternoon after my class I went to a class titled "Solving Common Revit Architecture Problems" by Harlan Brumm. Harlan is the Global Technical Lead for Revit Architecture in Autodesk's Product Support Department.
This is such a popular class that it's being given twice. Yet there were more than 100 people lined up outside the room waiting for last-minute space. This class was a must for anyone who has ever had issues with items not appearing in views, problems with family creation or display, corrupt file errors, memory issues, or problems printing and plotting from Revit. Many of the topics Harlan covered are also addressed on his blog at http://revitclinic.typepad.com.
Well, gotta dash. The AUGI Annual Meeting starts soon and then there's the annual AUGI Beer Blast.

I've also been attending classes every chance I get. This afternoon after my class I went to a class titled "Solving Common Revit Architecture Problems" by Harlan Brumm. Harlan is the Global Technical Lead for Revit Architecture in Autodesk's Product Support Department.
This is such a popular class that it's being given twice. Yet there were more than 100 people lined up outside the room waiting for last-minute space. This class was a must for anyone who has ever had issues with items not appearing in views, problems with family creation or display, corrupt file errors, memory issues, or problems printing and plotting from Revit. Many of the topics Harlan covered are also addressed on his blog at http://revitclinic.typepad.com.
Well, gotta dash. The AUGI Annual Meeting starts soon and then there's the annual AUGI Beer Blast.
AEC Keynote at Autodesk University
I'm at Autodesk University this week, and while I'm teaching six classes, I'm also taking at least that many more and also attending most of the keynote sessions. This morning's session is of particular interest to Revit users.
Jay Bhatt started off this morning's keynote by outlining five key areas on which the company is focused as it continues to enhance its BIM initiative. One key area is a greater enhancement of conceptual design tools. To help illustrate that, he brought up other members of the development team.
Paul Donnelly started out by paraphrasing the old Chinese curse, "May you live in interesting times." He showed some of the new free-form design tools that are planned for the next release of AutoCAD and pointed out that since many customers will have AutoCAD as part of their Revit Suite solution, they will be able to use these tools in AutoCAD and then bring those designs into Revit. But then he showed similar new freeform design tools right inside Revit. In the brief demo, you could see that the next release of Revit will most likely incorporate a ribbon bar interface similar to what was introduced in AutoCAD 2009. But as the designer worked in the new freeform modeling environment in Revit, the interface automatically changed and adapted to what he was doing, rather than having to switch tools and open the Element Properties dialog box.

I've been a bit skeptical about what the ribbon bar would mean to Revit users, but from what I saw in the brief demo, I am a bit more receptive.
The next topic addressed was sustainable design. The team showed tools in Civil 3D and Autodesk Ecotect as well as enhanced heating and cooling load analysis tools in the next release of Revit MEP. The new release has multiple levels of report, from basic to advanced.

Jim Lynch, VP of AEC Marketing showed how BIM can create a more integrated design delivery process including using Autodesk Inventor to study fabrication of custom components and Navisworks to run collision detection.
Next, the estimating team used Autodesk Quanity Takeoff to do a quantity takeoff directly from the Revit model. The estimator saved that takeoff to an XML file and then brought that information into Constructware. Quantity Takeoff is a product based on DWF. I first saw this product in an early incarnation at the Autodesk University held several years ago in Orlando, FL, but its release was definitely under the radar. It's definitely worth a look.
Definitely a lot to mull over. I've got to get moving now to head off to my first Revit class of the day. Stay tuned for more.
Jay Bhatt started off this morning's keynote by outlining five key areas on which the company is focused as it continues to enhance its BIM initiative. One key area is a greater enhancement of conceptual design tools. To help illustrate that, he brought up other members of the development team.
Paul Donnelly started out by paraphrasing the old Chinese curse, "May you live in interesting times." He showed some of the new free-form design tools that are planned for the next release of AutoCAD and pointed out that since many customers will have AutoCAD as part of their Revit Suite solution, they will be able to use these tools in AutoCAD and then bring those designs into Revit. But then he showed similar new freeform design tools right inside Revit. In the brief demo, you could see that the next release of Revit will most likely incorporate a ribbon bar interface similar to what was introduced in AutoCAD 2009. But as the designer worked in the new freeform modeling environment in Revit, the interface automatically changed and adapted to what he was doing, rather than having to switch tools and open the Element Properties dialog box.

I've been a bit skeptical about what the ribbon bar would mean to Revit users, but from what I saw in the brief demo, I am a bit more receptive.
The next topic addressed was sustainable design. The team showed tools in Civil 3D and Autodesk Ecotect as well as enhanced heating and cooling load analysis tools in the next release of Revit MEP. The new release has multiple levels of report, from basic to advanced.

Jim Lynch, VP of AEC Marketing showed how BIM can create a more integrated design delivery process including using Autodesk Inventor to study fabrication of custom components and Navisworks to run collision detection.
Next, the estimating team used Autodesk Quanity Takeoff to do a quantity takeoff directly from the Revit model. The estimator saved that takeoff to an XML file and then brought that information into Constructware. Quantity Takeoff is a product based on DWF. I first saw this product in an early incarnation at the Autodesk University held several years ago in Orlando, FL, but its release was definitely under the radar. It's definitely worth a look.
Definitely a lot to mull over. I've got to get moving now to head off to my first Revit class of the day. Stay tuned for more.
Wednesday, October 22, 2008
64-bit Revit Now Available
At the end of September, Autodesk finally announced the long-awaited release of the 64-bit version of Revit. All three flavors of Revit 2009—Revit Architecture, Revit MEP, and Revit Structure—are now available for 64-bit versions of Windows XP and Windows Vista, with one very important caveat:
The 64-bit versions of Revit 2009 are only available to Revit subscription customers.
One would assume that Autodesk will provide both 32-bit and 64-bit versions to all customers once the company releases the next version of Revit, which should be next spring (probably in April 2009). Until then, the 64-bit version will only be available to customers with subscription contracts. Thus the 64-bit versions of Revit join the list of other applications and add-ons currently only offered to Revit subscription customers. That list includes the Worksharing Monitor, Batch Plot Utility, and Globe Link extensions as well extensions for Excel-based modeling, a grid generator, text generator, element positioning, freeze drawings, and model compare.
What are the benefit to running a 64-bit version of Revit? The biggest advantage of running a 64-bit operating system is the ability to access more than 4GB of memory, which is maximum possible with a 32-bit OS. That maximum rises to 128GB for 64-bit versions of Windows, more than most of today's computers can even accomodate. Extra memory means that users can create huge Revit models without having to split them up into multiple linked project files.
Generally, moving to a 64-bit OS does not provide significant speed improvements. In fact, some tests show that performance can actually be a bit slower under a 64-bit OS due to the additional overhead. But according to Autodesk, beta testers reported that the 64-bit versions of Revit provided improved performance when rendering and printing, importing and exporting files, and when converting models to the newer release.
At some point, I hope to get a system configured so that I can quantify the performance difference. Ideally, I'll set up a system that can dual boot to either 32-bit or 64-bit Windows. But since I do not currently have access to the subscription site, that may have to wait until the next release.
An annual Revit subscription currently costs $695 per year while customers who purchased one of the Revit suites pay $725.
The 64-bit versions of Revit 2009 are only available to Revit subscription customers.
One would assume that Autodesk will provide both 32-bit and 64-bit versions to all customers once the company releases the next version of Revit, which should be next spring (probably in April 2009). Until then, the 64-bit version will only be available to customers with subscription contracts. Thus the 64-bit versions of Revit join the list of other applications and add-ons currently only offered to Revit subscription customers. That list includes the Worksharing Monitor, Batch Plot Utility, and Globe Link extensions as well extensions for Excel-based modeling, a grid generator, text generator, element positioning, freeze drawings, and model compare.
What are the benefit to running a 64-bit version of Revit? The biggest advantage of running a 64-bit operating system is the ability to access more than 4GB of memory, which is maximum possible with a 32-bit OS. That maximum rises to 128GB for 64-bit versions of Windows, more than most of today's computers can even accomodate. Extra memory means that users can create huge Revit models without having to split them up into multiple linked project files.
Generally, moving to a 64-bit OS does not provide significant speed improvements. In fact, some tests show that performance can actually be a bit slower under a 64-bit OS due to the additional overhead. But according to Autodesk, beta testers reported that the 64-bit versions of Revit provided improved performance when rendering and printing, importing and exporting files, and when converting models to the newer release.
At some point, I hope to get a system configured so that I can quantify the performance difference. Ideally, I'll set up a system that can dual boot to either 32-bit or 64-bit Windows. But since I do not currently have access to the subscription site, that may have to wait until the next release.
An annual Revit subscription currently costs $695 per year while customers who purchased one of the Revit suites pay $725.
Saturday, October 11, 2008
The Times are a Changing
You may have noticed a small change to the subtitle at the top of this blog. On Friday, October 3, after returning from the season's first CAD Camp event in San Francisco, I was informed that I had been laid off from my job as an applications engineer with The PPI Group. Talk about comfirmation as to the state of the economy.
So after two years as the voice of PPI's Revit evangelist, this blog now represents my personal opinions. I am once again an independent CAD consultant. Maybe I'll find time to post here more often.
I am actively seeking new clients. I know times are tough, but that makes it all the more important that users get the most out of the tools and technologies they are using. With more than 25 years of experience, I am uniquely qualified to help ensure that success.
So after two years as the voice of PPI's Revit evangelist, this blog now represents my personal opinions. I am once again an independent CAD consultant. Maybe I'll find time to post here more often.
I am actively seeking new clients. I know times are tough, but that makes it all the more important that users get the most out of the tools and technologies they are using. With more than 25 years of experience, I am uniquely qualified to help ensure that success.
Wednesday, July 9, 2008
Autodesk and Bentley Get Together
Autodesk and Bentley announced yesterday that they have agreed to exchange programming information in order to expand the interoperability between their architectural, engineering, and construction software.
Autodesk and Bentley will exchange software libraries, including Autodesk RealDWG. "to improve the ability to read and write the companies' respective DWG and DGN formats in mixed environments with greater fidelity." They will also reportedly share APIs (application programming interfaces) in order to improve interoperability between their programs. The goal is to improve AEC workflows by enabling greater reuse of information generated during the design, construction, and operation of buildings and infrastructure.
I've seen lots of agreements between competitors before, but if this one pans out, it could be huge. A 2004 study by the U.S. National Institute of Standards and Technology found that inadequate AEC software interoperability costs users nearly $16 billion annually.
AutoCAD and Revit can already read and write DGN files and Bentley applications have long been able to utilize AutoCAD drawing files, but thus far, the companies have had to rely on their own programming expertise to properly translate those files. The planned sharing of information should improve those translations while at the same time opening up even greater ability to exchange information with the full suite of products from both companies. Think about direct intergrations of Bentley's STAAD and RAM structural analysis products with Revit Structure.
I can't wait to see how this all plays out. We're all beneficiaries of this one.
Autodesk and Bentley will exchange software libraries, including Autodesk RealDWG. "to improve the ability to read and write the companies' respective DWG and DGN formats in mixed environments with greater fidelity." They will also reportedly share APIs (application programming interfaces) in order to improve interoperability between their programs. The goal is to improve AEC workflows by enabling greater reuse of information generated during the design, construction, and operation of buildings and infrastructure.
I've seen lots of agreements between competitors before, but if this one pans out, it could be huge. A 2004 study by the U.S. National Institute of Standards and Technology found that inadequate AEC software interoperability costs users nearly $16 billion annually.
AutoCAD and Revit can already read and write DGN files and Bentley applications have long been able to utilize AutoCAD drawing files, but thus far, the companies have had to rely on their own programming expertise to properly translate those files. The planned sharing of information should improve those translations while at the same time opening up even greater ability to exchange information with the full suite of products from both companies. Think about direct intergrations of Bentley's STAAD and RAM structural analysis products with Revit Structure.
I can't wait to see how this all plays out. We're all beneficiaries of this one.
Saturday, July 5, 2008
My Apologies for Not Posting in So Long
I'm just taking a few minutes to apologize for having not posted anything new quite some time. While not meant as an excuse, I've been on the road for the past several months doing AUGI CAD Camp events all over the country. And when I haven't been on the road with AUGI, I've been teaching Revit classes, meeting with clients, and speaking at various PPI events.
But summer is here now. I'm not traveling as much (there's only one CAD Camp event this month, just across the border in Vancouver, BC). And I've gotten up to speed with Revit Architecture 2009.
So stay tuned for new postings in the days and weeks to come.
But summer is here now. I'm not traveling as much (there's only one CAD Camp event this month, just across the border in Vancouver, BC). And I've gotten up to speed with Revit Architecture 2009.
So stay tuned for new postings in the days and weeks to come.
Thursday, February 28, 2008
Absolute and Relative Elevations in Revit Projects
Now that the spin from Autodesk's World Press Days is behind us, I figured it's time to get back to some general Revit tips and tricks.
Today, let's look at how you set the zero level in a project and display absolute elevation levels.
For example, suppose that Level 1 in your project is actually at 355-feet above sea level. Rather than physically moving the Level 1 datum up to 355'-0", you simply want it to display the actual elevation.
This is really quite easy to do. First, set the true project elevation by doing the following:
Today, let's look at how you set the zero level in a project and display absolute elevation levels.
For example, suppose that Level 1 in your project is actually at 355-feet above sea level. Rather than physically moving the Level 1 datum up to 355'-0", you simply want it to display the actual elevation.
This is really quite easy to do. First, set the true project elevation by doing the following:
- Open a view that shows your project levels (such as an elevation or section view).
- Click Tools>Shared Coordinates>Specify Coordinates at a Point.
- Select a fixed point in your project (in a view that shows the elevation).
- In the Specify Shared Coordinates dialog box, enter the actual elevation of the point you selected, and then click OK.

Then, change the type properties of the level system family by doing the following:
- In a view showing the project levels (again, such as an elevation or section view), select any level.
- Right-click and select Element Properties from the shortcut menu.
- In the Element Properties dialog box for the Level system family, click Edit/New.
- In the Type Properties dialog, under Constraints, change the Elevation Base value from Project to Shared, and then click OK to close all of the dialog boxes.


The elevation labels will all change to show the true (absolute) elevations.
The following short video shows this procedure in action:
Thursday, February 14, 2008
More Revit 2009 News
Yesterday I reported on what I learned about the next release of Revit Architecture at Day 1 of Autodesk's second annual World Press Days in San Francisco. Today, I'll unveil a bit more information—this time focusing on Revit MEP and some other exciting announcements made during Day 2.
[Disclaimer: Again, please remember that anything Autodesk showed at this event is still subject to change, so please don't assume that everything I describe will actually be included in the next release.]
In Revit MEP 2009, spaces will populate automatically from architectural spaces, and slivers (unoccupied spaces) can more easily be dealt with. Revit MEP will also now be able to deal with mechanical zones. The heating and cooling dialog has been updated to show spaces and zones, and the resulting report enhanced to include check sum values. Users will also be able to export light fixture data to IESto do lighting calculations.
For plumbing, flow values are now converted from fixture units and a slope tool shows which way pipe is sloping. According to the product specialist I spoke with, the new release includes much more 3D content, although I did not get a chance to see how extensive this new collection of components really is. Users can also bring 3D AutoCAD blocks into the Family Editor.
Users will now be able to model in elevation and section views. There's also a tag on placement option and the ability to add MEP detail lines as separate objects from architectural detail lines. And of course, all three versions of Revit 2009 will use Autodesk's mental ray rendering engine.
At the AEC breakout session, product specialists showed how all of Autodesk's products help deliver on the promise of BIM. The demonstration began with preliminary design of a building using a rules-based approach in Autodesk Inventor (yes, Autodesk is now promoting Inventor as a tool for use in building design) and a free-form modeling approach using Maya. We then watched team members use Hydraflow Storm Sewer Extension for AutoCAD Civil 3D and HVAC load calculations performed using the HVAC Load Calculation Extension from newly acquired Carmel Software. Steel detailing can now be done by exporting the Revit Structure analytical model to AutoCAD Structural Detailer from Robobat, a company Autodesk acquired last fall. The Revit Structure 2009 Suite will include the AutoCAD Structural Detailing application.

But perhaps most exciting were two announcements made during a Media & Entertainment industry workshop. Autodesk announced that it would release two different versions of 3ds Max: 3ds Max 2009 and 3ds Max Design 2009. 3ds Max Design is a customized version of the software, optimized for use by architects, designers, and engineers. It will have the same functionality as 3ds Max with the addition of new exposure lighting analysis technology to assist with LEED 8.1 certification and the elimination of the Software Development Kit (SDK).
Autodesk also showed off a new technology under development, codenamed "Newport." Autodesk representatives prefaced the demonstration by asking "What if visualization could be easy? What if it could be learned over lunch?" Newport was initially talked about at Autodesk University, but today we got a chance to actually see Newport in action.
Running on a system with multiple quad-core CPUs, Newport is a "sandbox" for visualization that eliminates many existing limitations. This R&D application was able to render a Revit-based model placed into its real-world environment, with photorealistic materials and lighting and interactive motion and animation in real-time. It understands the Revit model. Users can dial in a stylistic scheme and then replace it later with a more realistic scheme. It can handle real-time presentations and HD-quality output.
I'll finish off this posting with a video of the Newport technology demonstration.
[Disclaimer: Remember that this is a technology demonstration only. This is not a product and may never actually be available as a product. Also please note that this video was shot from an LCD display using a handheld camera.]
[Disclaimer: Again, please remember that anything Autodesk showed at this event is still subject to change, so please don't assume that everything I describe will actually be included in the next release.]
In Revit MEP 2009, spaces will populate automatically from architectural spaces, and slivers (unoccupied spaces) can more easily be dealt with. Revit MEP will also now be able to deal with mechanical zones. The heating and cooling dialog has been updated to show spaces and zones, and the resulting report enhanced to include check sum values. Users will also be able to export light fixture data to IES
For plumbing, flow values are now converted from fixture units and a slope tool shows which way pipe is sloping. According to the product specialist I spoke with, the new release includes much more 3D content, although I did not get a chance to see how extensive this new collection of components really is. Users can also bring 3D AutoCAD blocks into the Family Editor.
Users will now be able to model in elevation and section views. There's also a tag on placement option and the ability to add MEP detail lines as separate objects from architectural detail lines. And of course, all three versions of Revit 2009 will use Autodesk's mental ray rendering engine.
At the AEC breakout session, product specialists showed how all of Autodesk's products help deliver on the promise of BIM. The demonstration began with preliminary design of a building using a rules-based approach in Autodesk Inventor (yes, Autodesk is now promoting Inventor as a tool for use in building design) and a free-form modeling approach using Maya. We then watched team members use Hydraflow Storm Sewer Extension for AutoCAD Civil 3D and HVAC load calculations performed using the HVAC Load Calculation Extension from newly acquired Carmel Software. Steel detailing can now be done by exporting the Revit Structure analytical model to AutoCAD Structural Detailer from Robobat, a company Autodesk acquired last fall. The Revit Structure 2009 Suite will include the AutoCAD Structural Detailing application.

But perhaps most exciting were two announcements made during a Media & Entertainment industry workshop. Autodesk announced that it would release two different versions of 3ds Max: 3ds Max 2009 and 3ds Max Design 2009. 3ds Max Design is a customized version of the software, optimized for use by architects, designers, and engineers. It will have the same functionality as 3ds Max with the addition of new exposure lighting analysis technology to assist with LEED 8.1 certification and the elimination of the Software Development Kit (SDK).
Autodesk also showed off a new technology under development, codenamed "Newport." Autodesk representatives prefaced the demonstration by asking "What if visualization could be easy? What if it could be learned over lunch?" Newport was initially talked about at Autodesk University, but today we got a chance to actually see Newport in action.
Running on a system with multiple quad-core CPUs, Newport is a "sandbox" for visualization that eliminates many existing limitations. This R&D application was able to render a Revit-based model placed into its real-world environment, with photorealistic materials and lighting and interactive motion and animation in real-time. It understands the Revit model. Users can dial in a stylistic scheme and then replace it later with a more realistic scheme. It can handle real-time presentations and HD-quality output.
I'll finish off this posting with a video of the Newport technology demonstration.
[Disclaimer: Remember that this is a technology demonstration only. This is not a product and may never actually be available as a product. Also please note that this video was shot from an LCD display using a handheld camera.]
Tuesday, February 12, 2008
What's New in Revit Architecure 2009
As I've told many of my PPI clients, I am spending the first part of this week at Autodesk's World Press Days in San Francisco. This is an annual event at which the company unveils its new products to press and analysts from all over the world.
Today consisted of opening sessions during which Autodesk representatives laid out the broad picture of where the company is heading with its product development efforts. Autodesk also had selected customers from each discipline show how they are using Autodesk products. The presentations were all quite compelling, and I'll report on them in a future posting, but I know that those of you in the Revit community are most interested in what's new in the next release of Revit.
Although there were no actual product demonstrations today (those will come tomorrow), I did have an opportunity to get a brief look at what's planned for the next release of Revit Architecture and Revit MEP.
[Disclaimer: Autodesk was very careful to preface the day's presentations with a statement that there was no guarantee that what they showed would actually be in one of its products, so please don't assume that just because I saw something today that it represents the feature set of the next release. Until the actual product launch, features are still subject to change.]
The enhancements in Revit Architecture 2009 fall into three general categories:
- Control and flexibility
- Design and visualization
- Performance and integration
In the control and flexibility department, look for improved dimensions and text, with enhancements such as the ability to dimension to intersections and arc centers. Users will also have more control over text formatting and the ability to replace dimensions with text. But since altering dimensions could potentially corrupt the BIM model, this feature has been implemented in such a way that a user can completely replace a dimension with a text string (or add a prefix or suffix), but Revit will not allow the user to replace a dimension with a substitute dimension. So you can change a dimension on a stair section to read “See floor plan” for example, but you couldn’t change a tread dimension from 11” to 12”.
The biggest change in Revit’s design and visualization enhancements is the news that Autodesk has finally removed AccuRender from Revit and replaced it with the much more powerful mental ray rendering engine. That’s the same renderer found in all of the other Autodesk products, including VIZ and 3ds max. That means that not only will Revit users now have physically accurate lights, photometric lights, and real sun and sky settings, but they’ll also get a new material library—the same material library found in VIZ and 3ds max. Users will lose AccuRender’s fractal trees, but will get RPC content for trees. And perhaps more significantly, users will no longer need to save to DWG in order to get their models into VIZ or max, but rather will be able to save to FBX, which captures geometry, lights, materials, settings, and perspective. Render settings will also be simplified so that architects don’t have to wade through a myriad of dialog boxes just to produce a pretty picture.
Performance and integration enhancements include improvements in initial program startup and plotting. Revit will now open onto a dashboard showing recent projects rather than taking the time to open a blank project. The new release also incorporates some UI tools already available in other Autodesk products, such as steering wheels for navigation and a view cube for orienting a 3D model.
I saw lots of other subtle enhancements (such as improvements to revisions, rooms, and view templates) that should make it into the upcoming release. I also got my first look at Revit MEP and AutoCAD 2009, and I’ll report on many of the additions to those programs in future postings.
Tomorrow Autodesk will do formal presentations on all of its new products, so I’m sure I’ll pick up more information than I was able to assimilate during my brief look this afternoon, so stay tuned.
Tuesday, January 22, 2008
Revit Webcast: View and Visibility Control in Revit
This morning I did a webcast on View and Visibility Control in Revit, "Seeing what you want to see."
For those of you who may have missed that webcast or who wish to watch it again, you can now view the complete webcast on my website at http://www.dscohn.com/speaking/revit_views.htm
For those of you who may have missed that webcast or who wish to watch it again, you can now view the complete webcast on my website at http://www.dscohn.com/speaking/revit_views.htm
Thursday, December 13, 2007
Raising the Roof
On Thursday, November 15, 2007, I did a presentation for the Seattle Revit User Group (SEARUG) on creating roofs in Revit Architecture. The presentation was based on similar presentations that I've done at several AUGI CAD Camp events over the past several months.
I recorded that presentation using Camtasia and am now making it available.
To view the video, please visit my website at http://www.dscohn.com/speaking/revit_roofs.htm
I recorded that presentation using Camtasia and am now making it available.
To view the video, please visit my website at http://www.dscohn.com/speaking/revit_roofs.htm
Tuesday, November 27, 2007
News from Autodesk University
It's been a busy week at AU. Since I'm here speaking on many topics, not just Revit, and since there's always lots of news and activities to write about, I'm posting only to my more general CADman-do blog. Please visit that blog for the latest information from Autodesk University.
I'll be back after the AU break with more Revit-specific information, including tips and tricks that I learn in the many Revit classes I'm taking at Autodesk University.
I'll be back after the AU break with more Revit-specific information, including tips and tricks that I learn in the many Revit classes I'm taking at Autodesk University.
Subscribe to:
Posts (Atom)
